Best Landscape Design Software in 2026: 8 Tools Compared
Best landscape design software compared: 3D modelling, photo-based design, 2D plans and professional tools, with pricing and fit for homes and firms today.

- Editor's choice
 SketchUp
Flexible 3D modelling
Starts atSee websiteVisit sketchup.comFull review - Great alternative
 Vectorworks Landmark
Professional design and documentation
Starts atSee websiteVisit vectorworks.netFull review - Also consider
 DynaScape
Pro design plus business tools
Starts at$50 per monthVisit dynascape.comFull review
TL;DR:
- SketchUp suits flexible 3D modelling, while iScape suits quick photo-based ideas on a phone.
- Vectorworks Landmark and DynaScape suit professional firms that need detailed plans and documentation.
- Realtime Landscaping and Planner 5D suit homeowners who want a clear visual plan without a steep learning curve.
- Plant choices still need a local check for climate, soil, sun and water, because software alone cannot confirm suitability.
Quick comparison
| Tool | Best for | Starts at | Free plan? | |
|---|---|---|---|---|
| SketchUp | Flexible 3D modelling | See website | Yes | Visit |
| Vectorworks Landmark | Professional design and documentation | See website | Free trial | Visit |
| DynaScape | Pro design plus business tools | $50 per month | Free trial | Visit |
 Realtime Landscaping Architect | Detailed residential design | See website | Free trial | Visit |
 iScape | Photo-based design on a phone | $29.99 per month | Yes | Visit |
 PRO Landscape | Client presentations for pros | See website | Free trial | Visit |
 Planner 5D | Fast home and yard layouts | $4.99 per month | Yes | Visit |
 SmartDraw | Precise 2D site plans | See website | Free trial | Visit |
The best landscape design software
We compared official pricing pages, feature lists and public reviews to match each tool to a real project, from a single garden bed to a full client proposal. The right tool depends on whether you need a quick visual, a scaled plan or a document a contractor can build from.
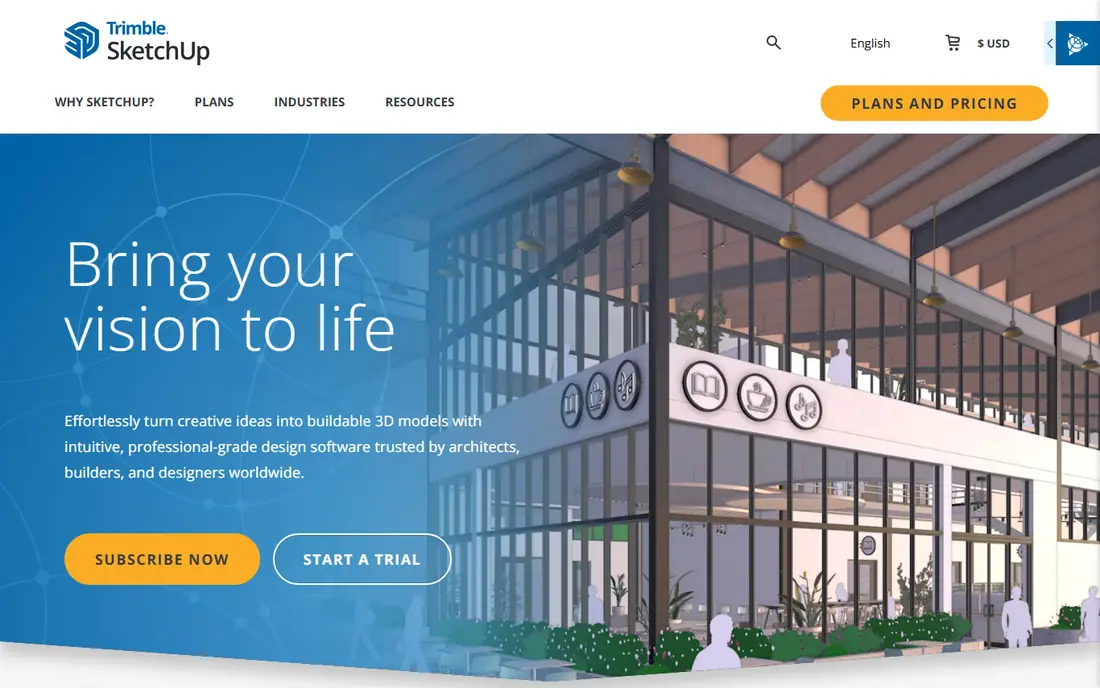
SketchUp is the most flexible tool on this list, because it is a general 3D modeller rather than a single-purpose garden planner. A homeowner can model a deck, a pergola or a patio, test heights and sight lines, and share a view that is easier to understand than a flat drawing. A professional can use the same base model for concept work before moving to detailed documentation elsewhere.
The catch is that SketchUp does not hand you a finished planting plan on its own. Plant libraries, terrain detail and material schedules need extra libraries or manual work, and paid tiers differ in features. SketchUp suits a user who enjoys modelling and wants control over shapes and structures, not someone who wants a ready-made garden in one click.
- Free web version for personal use
- Large model library
- Strong for structures, decks and terrain ideas
- Plant and site tools need add-ons or extra work
- Paid plans vary by tier
- Learning curve for detailed models
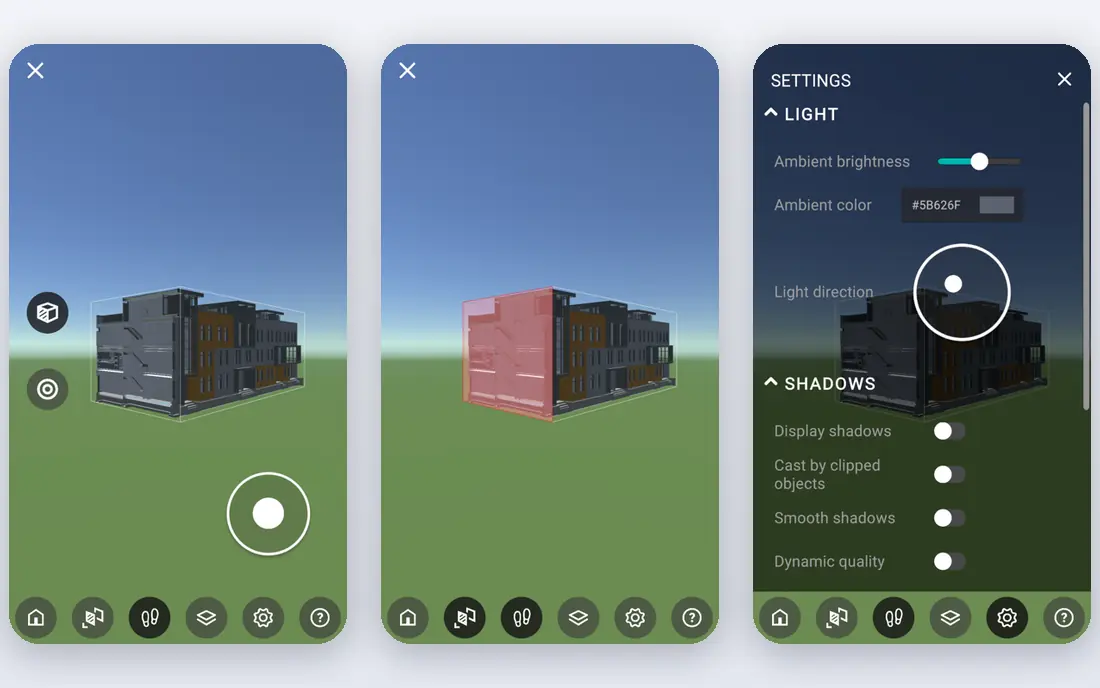
Vectorworks Landmark is built for professionals who design outdoor spaces as a business. It combines site modelling, planting, irrigation and hardscape tools with documentation, so a firm can move from concept to a plan set without switching tools for every step. That depth is why firms choose it for parks, campuses and large residential projects.
The trade-off is cost and time. Pricing is quote-based or subscription-based depending on region and licence, and a new user will need training to use it well. A homeowner with one yard will find it far more than needed. For a firm that bills for design work, the documentation quality can justify the price, but a solo designer should trial it on a real project first.
- Site modelling and planting tools in one platform
- Strong documentation output
- Used by design firms
- High price for casual use
- Steep learning curve
- Needs a capable computer
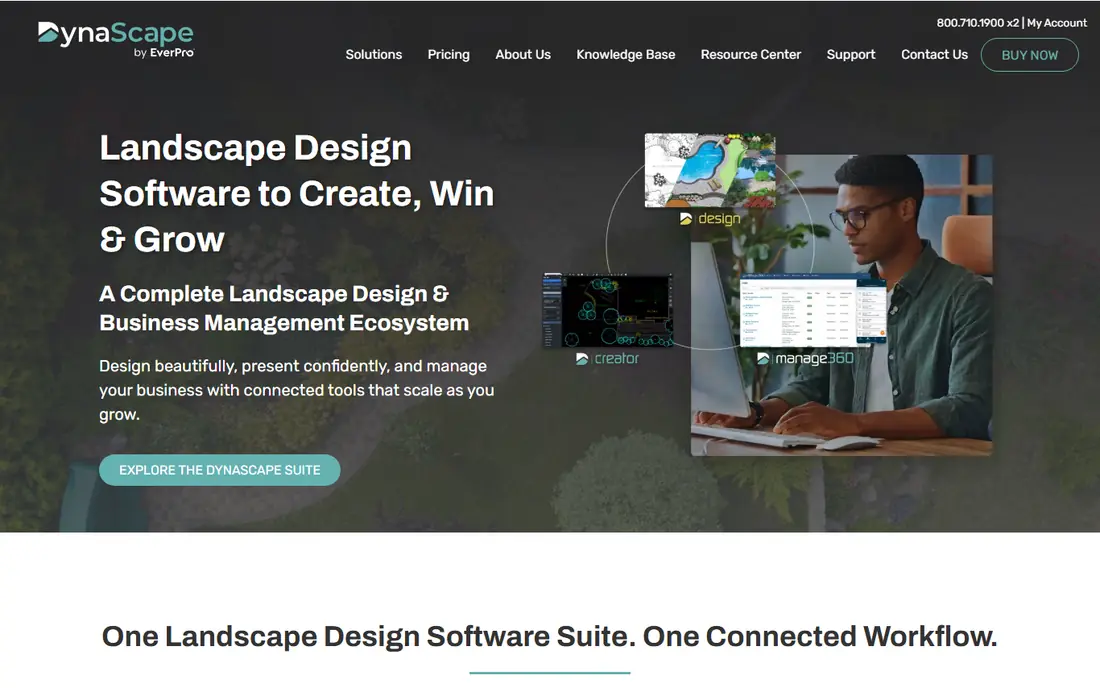
DynaScape is a professional suite that pairs design with the business side of a design firm. Its design tools cover planting, hardscape and site layout, while its business tools cover estimating, proposals and client management on higher plans. Published pricing lists a Creator plan from 50 dollars per month, with higher design and business tiers above it.
That structure suits a firm that wants one system for design and sales, but it makes DynaScape a poor fit for a homeowner. A casual user will pay for features they never use, and the full 3D and business features sit on higher tiers. If you run a design business and want design plus estimating in one place, DynaScape is worth a trial.
- Design tools plus estimating and business features
- Plant and symbol libraries
- Cloud access on some plans
- Monthly cost adds up
- Higher tiers needed for full 3D and business features
- Mainly aimed at professionals
Realtime Landscaping Architect is a long-standing choice for detailed residential design. It offers a large plant library, terrain tools and 3D views that help a client see a finished yard before work starts. Its one-time purchase model on some editions also appeals to users who dislike subscriptions, though exact edition pricing should be checked on the official site.
The catch is polish and platform. The interface can feel dated compared with newer web tools, and users should confirm current system support before buying. For a designer or a keen homeowner who wants depth in planting and materials, and who works on a desktop, it remains a strong value pick. For a phone-first user, iScape or Planner 5D will feel easier.
- Large plant and material libraries
- Detailed 3D views
- One-time purchase model on some editions
- Windows-focused history
- Interface feels dated to some users
- Price varies by edition
iScape is the easiest way to see an idea in your own yard. Take a photo, add plants, trees, paving and furniture, and share the result with a partner, a client or a contractor. Its Pro plan is listed at 29.99 dollars per month, with a limited free version for basic ideas, and its product database helps turn a visual into a shopping list.
The limit is device and depth. Full features are strongest on iOS, while Android support is more limited, so a user should check their device before subscribing. iScape also shows how a space could look, but it does not confirm that a plant will thrive in your soil or light. Use it for fast concepts and client buy-in, then confirm planting choices with a nursery or a local guide.
- Design over a photo of your own yard
- Large product database
- Easy sharing with clients or family
- Full 2D and 3D features run on iOS, with limits on Android
- Pro price is high for one project
- Plant suitability still needs checking
PRO Landscape is built for contractors and designers who sell work from a visual. Its photo imaging tools let a pro show a client a before-and-after view of their own home, while its 3D and proposal tools help turn that visual into a priced job. That sales focus is its clearest strength, and it explains why many firms use it in the field.
The catch is access and price. Pricing is not a simple public monthly rate, so a firm needs to request a quote and trial the tool. A homeowner will find the sales and estimating features unnecessary, and the learning curve is higher than a consumer app. For a pro who wins work with visuals, PRO Landscape can pay for itself in closed jobs.
- Photo imaging and 3D tools for sales
- Proposal and estimating features
- Aimed at contractors
- Pricing is quote-based
- Learning curve for full use
- Overkill for a single home project
Planner 5D is a friendly starting point for a homeowner who wants a layout, not a construction document. Draw a plot, place beds, paths, seating and planting, then switch to 3D to walk through the result. Its free plan allows unlimited projects with about half the catalogue, and Premium is listed at 4.99 dollars per month when billed annually.
The limit is depth. Planner 5D will not produce the same planting schedules or construction detail as a professional tool, and high-quality renders and CAD export sit behind paid features. For testing ideas, comparing layouts and sharing a plan with family, it is hard to beat at the price. For a contractor build, pair it with a scaled plan from a more detailed tool.
- Free plan with unlimited projects
- Easy 2D to 3D switch
- Large furniture and outdoor catalogue
- Premium items are locked on the free plan
- Less detailed planting documentation
- Renders and exports need paid features
SmartDraw suits a user who needs a clean, scaled 2D plan above all else. It offers templates and symbols for site plans, garden layouts and outdoor structures, with measurement tools that help a contractor understand sizes and positions. Export options make it easy to print or share a plan for a quote.
The trade-off is presentation. SmartDraw will not give a client a photorealistic view of a finished yard, and its plant symbols are diagrammatic rather than lifelike. Use it when accuracy and clarity matter most, such as a planting bed layout, a fence line or a patio footprint. Pair it with a photo tool if you also need a visual sales image.
- Precise scaled diagrams
- Templates for site and garden plans
- Easy export for contractors
- 2D focus, not a 3D visualiser
- Subscription cost for full use
- Plant detail is more diagram than realistic render
How we picked these
We compared official pricing pages, feature lists and public reviews, and we favoured tools with a clear job, current availability and a realistic trial or free tier. We gave weight to output type, because a quick visual, a scaled plan and a construction document are different jobs. We did not claim hands-on testing, and we did not rank tools on marketing images alone.
How to choose a tool for your project
Start with the deliverable. If you need a visual to convince a partner or a client, pick a photo or 3D tool such as iScape or Planner 5D. If you need a scaled plan for a contractor, pick SmartDraw or a professional tool. If you need both, budget for two tools or pick a professional suite that covers both jobs.
Match the tool to your skill and time
A powerful professional tool will slow you down if you have one weekend and no training time. A simple tool will frustrate a pro who needs schedules and documentation. Trial at least two tools on your own plot, with your own measurements, before you pay for a year. Check device support, export formats and whether your work can be opened again if you cancel.
Check plants, measurements and local rules
Measure your plot before you design, and note sun, shade, drainage and existing trees. Check plant choices against your hardiness zone, soil and water needs, and confirm fence, drainage or tree rules with your local authority where they apply. Software can suggest plants, but it cannot see your soil or your local climate in person.
FAQ
What is the best landscape software for homeowners?
Planner 5D and iScape suit many homeowners, because they are easy to start and give a clear visual result. SketchUp suits a homeowner who wants detailed 3D modelling and is willing to learn it. Choose based on whether you want a quick visual or a detailed model.
What is the best app for landscape design on a phone?
iScape is the strongest phone-first option, because it designs over a photo of your own yard. Planner 5D also works well on phones and tablets for layouts. Check device support before subscribing, because full features can differ between iOS and Android.
What is the best 3D landscape design software?
SketchUp suits flexible 3D modelling, Vectorworks Landmark suits professional 3D site work, and Realtime Landscaping Architect suits detailed residential 3D design. The best 3D tool depends on whether you need concept models, client visuals or construction documentation.
What is the best software for landscape design for a professional firm?
Vectorworks Landmark and DynaScape suit firms that need documentation, planting tools and business features. PRO Landscape suits firms that win work with client presentations. Trial each on a real project, because workflow fit matters more than a feature list.
Can free software make a good garden plan?
Yes, for layouts and visuals. SketchUp Free and Planner 5D free cover many home projects, and iScape free covers basic photo ideas. Free plans limit catalogues, renders or exports, so a paid plan may be needed for a contractor-ready document.
Will design software tell me what to plant?
It can suggest plants and show how they look, but it cannot confirm suitability for your site. Check zone, soil, sun, water and mature size with a local nursery or extension guide. That check prevents costly replanting later.