Best Floor Plan Software in 2026: 9 Tools Compared
Compare the best floor plan software for homes, listings, and remodels, including RoomSketcher, Planner 5D, SketchUp, and Floorplanner for homes and listings.
- Editor's choice
 Planner 5D
Beginner friendly home design
Starts atFreeVisit planner5d.comFull review - Great alternative
 RoomSketcher
Measured plans and 3D walkthroughs
Starts atSee websiteVisit roomsketcher.comFull review - Also consider
 Floorplanner
Quick online plans for listings
Starts atFreeVisit floorplanner.comFull review
TL;DR:
- The best floor plan software for a quick listing differs from the best tool for a remodel that needs construction detail.
- Planner 5D and Floorplanner suit beginners and fast 2D to 3D plans, while SketchUp suits serious 3D modelling.
- RoomSketcher suits measured plans plus 3D walkthroughs, and Sweet Home 3D suits free offline work.
- Free plans are useful for testing, but high resolution exports, extra projects, and 3D renders often sit behind paid plans or credits.
- Our pick for most home users is Planner 5D, with RoomSketcher as the pick for professional looking plans and walkthroughs.
Quick comparison
| Tool | Best for | Starts at | Free plan? | |
|---|---|---|---|---|
| Planner 5D | Beginner friendly home design | Free | Yes | Visit |
| RoomSketcher | Measured plans and 3D walkthroughs | See website | Yes | Visit |
| Floorplanner | Quick online plans for listings | Free | Yes | Visit |
 SketchUp | Professional 3D modelling | See website | Yes | Visit |
 Sweet Home 3D | Free offline home design | Free | Yes | Visit |
 HomeByMe | Photorealistic room visuals | See website | Yes | Visit |
 Cedreo | Homebuilder 3D renders | See website | Free trial | Visit |
 Live Home 3D | Polished 3D across Apple and Windows | See website | Yes | Visit |
 SmartDraw | Fast 2D floor plans and diagrams | See website | Free trial | Visit |
The best floor plan software
We compared these tools on drawing ease, 2D and 3D quality, furniture libraries, export options, pricing, and platform support, and the nine below cover homeowners, agents, designers, and builders.
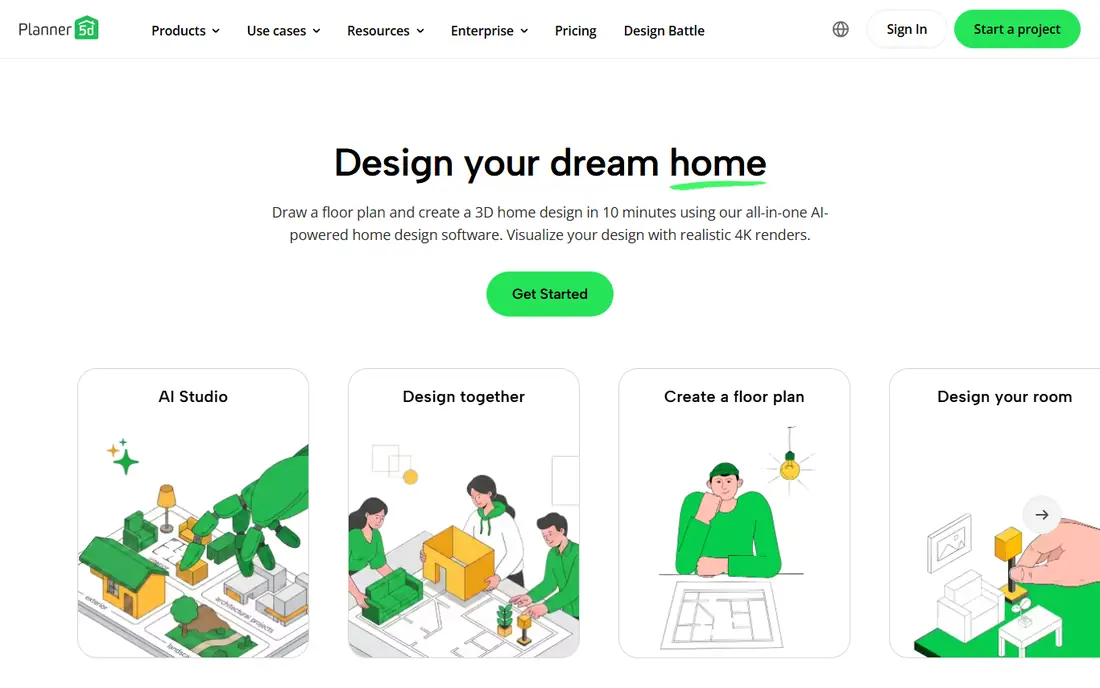
Planner 5D is the easiest starting point for most home users because you can draw a room, drag in furniture, and switch to 3D in minutes, without learning CAD. Its catalogue covers common furniture and finishes, and its mobile apps let you sketch a room on site and refine it later on a computer. For a remodel idea or a furniture test, that speed matters. The free plan is genuinely useful, but high resolution renders, some catalogue items, and advanced features sit behind a paid plan. Measurements also need care, since a drag and drop plan can look right while being a few inches off, so always check dimensions against a tape measure before ordering furniture or starting work.
- Easy drag and drop editor
- 2D and 3D views
- Large furniture catalogue
- High resolution renders and extra features require a paid plan
- Measurements need care
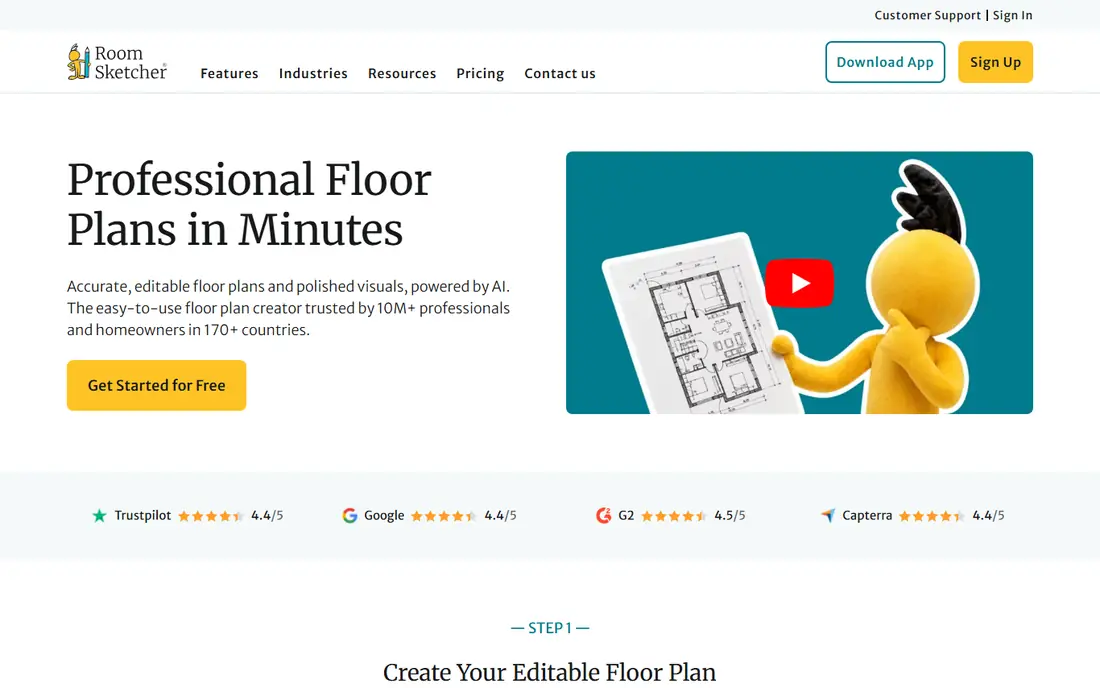
RoomSketcher suits users who need plans that look professional and measure correctly, such as agents, builders, and homeowners planning a remodel. You can draw a measured 2D plan, view it in 3D, and share a Live 3D walkthrough that helps clients or buyers understand a space. Its visuals are strong enough for listings and client presentations. The trade off is cost and complexity. Some features use credits or paid plans, and the drawing tools take longer to learn than Planner 5D. If you only need a quick sketch, a simpler tool will be faster, but if you need a plan you can show a client or contractor, RoomSketcher is worth the extra effort.
- Measured 2D plans
- Live 3D walkthroughs
- Professional visuals for listings
- Full features use credits or paid plans
- Learning curve is higher than Planner 5D
Floorplanner is a practical choice for agents and homeowners who want a clean floor plan quickly, without installing software. It runs in a browser, offers drag and drop drawing, and produces 2D and 3D views that can be shared in a listing or with a contractor. That speed makes it ideal when you need several plans for a property portfolio. The free plan covers basic drawing, but high resolution exports, 3D tours, and other upgrades use credits, so a professional listing may cost more than the free tier suggests. Check credit pricing before you start a large project, and keep a copy of your plans in case you need to export them later.
- Fast browser based drawing
- 2D and 3D views
- Easy sharing for listings
- High resolution exports use credits
- Free plan limits features
SketchUp is the most capable tool on this list for serious 3D work, from a detailed room model to a full building concept. Its web based free version lets beginners learn 3D modelling, while paid plans add desktop tools, professional export options, and a large library of pre built models. Designers and architects use it because it can handle geometry that simpler floor plan tools cannot. That power comes with a learning curve. SketchUp is not a quick drag and drop planner, and producing a clean, measured floor plan takes practice. If you only need a simple 2D plan, Planner 5D or Floorplanner will be faster, but if you want to model a space in true 3D, SketchUp is the stronger choice.
- True 3D modelling
- Large model library
- Web and desktop options
- Steeper learning curve
- Paid plans needed for professional use
Sweet Home 3D is the best option if you want a free, offline tool with no subscription. You can draw a 2D plan, add furniture, and preview it in 3D, then print or export the result, all without an account or a monthly fee. Its open source nature also means it runs on Windows, Mac, and Linux, which suits users who prefer desktop software. The interface feels dated compared with Planner 5D or RoomSketcher, and its furniture library is smaller, though extra models can be imported. For a simple home plan or a remodel sketch, those limits rarely matter, and the price, free, is hard to argue with.
- Free and open source desktop app
- Offline use
- 2D drawing with 3D preview
- Interface feels dated
- Furniture library is smaller than paid rivals
HomeByMe suits users who care most about how a room will look, not just its layout. Its renders can be photorealistic, and its catalogue includes brand name furniture, which helps when you are choosing real products for a room. The browser based editor makes it easy to start without installing software. Free projects are limited, so a user with several rooms or properties will likely need a paid plan. Renders can also take time on larger or more detailed projects, so plan ahead if you need visuals for a client meeting. For a single room makeover, HomeByMe offers some of the most convincing visuals on this list.
- Photorealistic renders
- Brand name furniture options
- Browser based
- Free projects are limited
- Renders can take time on larger projects
Cedreo is built for homebuilders, remodelers, and real estate professionals who need high quality 3D renders quickly. You can start from an existing 2D plan, build a 3D model, and produce renders that help clients visualise a finished home. That workflow saves time compared with general 3D modelling tools when the goal is a sales or client presentation. Casual DIY users may find Cedreo more than they need, since its pricing and features are aimed at professionals. If you are a builder who needs consistent, client ready renders, Cedreo is worth a trial, but a homeowner planning one room will usually be happier with Planner 5D or RoomSketcher.
- Fast 3D renders for builders
- 2D plans from existing drawings
- Professional output
- Aimed at professionals, so pricing is higher
- Less suited to casual DIY
Live Home 3D offers polished native apps for Mac, iPad, iPhone, Windows, and Android, which suits households that work across devices. Its 2D drawing and 3D views are clean, its material and lighting tools help rooms look realistic, and its free app lets you test a small project before paying for Pro features. For Apple users in particular, it feels more native than a browser tool. Pro features, including unlimited stories and advanced exports, require payment, and some features vary by platform, so check the version for your device. Still, for a home user who wants a polished 3D planner that works well on a tablet, Live Home 3D is a strong choice.
- Polished native apps
- 2D and 3D views
- Good material and lighting tools
- Pro features require payment
- Platform features vary slightly
SmartDraw suits users who need a fast, accurate 2D floor plan for an office, retail space, or home, without 3D modelling. Its templates and symbol libraries speed up drawing, and the same app can handle org charts, flowcharts, and other diagrams, which is useful for a business user. Sharing and export options make it easy to send a plan to a contractor or colleague. The limit is clear, SmartDraw is 2D only, so it cannot produce the 3D walkthroughs that RoomSketcher or Planner 5D offer. If you need a clean 2D plan quickly, SmartDraw is efficient, but if you need to visualise a room in 3D, choose a 3D tool from this list instead.
- Fast 2D templates
- Floor plan and diagram tools in one app
- Easy sharing
- 2D only, no true 3D modelling
- Subscription required for full use
How we picked these
We compared official feature pages, pricing pages, app store listings, privacy policies, and public reviews, with weight on drawing ease, measurement accuracy, 2D and 3D quality, export options, and pricing clarity. A tool made the list only if it was active in October 2026 and clearly served floor plan creation, whether for homes, listings, or professional work. Where pricing used credits or varied by plan, we wrote See website rather than repeating a single figure as a full price.
How to get a plan that is actually useful
Start by measuring the space, not by drawing from memory. A plan that looks good but is six inches off can lead to furniture that does not fit or a remodel quote based on wrong dimensions. Measure each wall, door, and window, note ceiling height, and check for obstacles such as radiators, outlets, and structural walls before you draw.
Choose 2D or 3D based on the job
Use a 2D plan when you need accurate measurements for a contractor, a permit, or a furniture order, since 2D is easier to dimension and print. Use 3D when you need to judge how a room will feel, how light will fall, or how furniture will look together, since 3D reveals problems that a flat plan hides. Many projects need both, so choose a tool that offers both views.
Check exports before you commit
Before you spend hours on a plan, check what you can export and at what quality. A free plan may limit exports, add watermarks, or require credits for high resolution images, which matters if the plan is for a listing or a client. Test an export early, and keep a PDF and an image copy, so you are not locked into one tool later.
Test furniture and circulation, not just walls
Add the furniture you actually own or plan to buy, and check door swings, walkways, and clearance around beds, tables, and kitchen units. A room that looks spacious on a plan can feel cramped when furniture and circulation are added, so use the 3D view to walk through the space virtually. That step prevents the most common remodel regret, a layout that looks good on paper but fails in daily use.
FAQ
What is the best floor plan software free?
Planner 5D, Floorplanner, and Sweet Home 3D all offer useful free options, with Planner 5D best for beginners, Floorplanner best for quick online plans, and Sweet Home 3D best for free offline work. SketchUp Free is also useful for learning true 3D modelling. Free plans usually limit high resolution exports or extra projects, so check export terms before a large project.
What is the best floor plan app for a remodel?
RoomSketcher and SketchUp are strong remodel choices, with RoomSketcher offering measured plans plus 3D walkthroughs and SketchUp offering deeper 3D modelling. Planner 5D is a good starting point for a simple remodel idea, while Cedreo suits builders who need professional renders. Measure carefully, and share the plan with your contractor before ordering materials.
What is the best 3D floor plan software?
SketchUp is the strongest 3D modelling tool on this list, while Planner 5D, RoomSketcher, and Live Home 3D offer easier 3D views for home users. HomeByMe offers photorealistic renders for room visuals, and Cedreo offers fast professional renders for builders. Choose SketchUp for detailed modelling, and a simpler tool for quick 3D views.
What is the best floor plan design software for real estate listings?
Floorplanner and RoomSketcher are strong listing choices, since both produce clean 2D plans and 3D views that can be shared in a listing. RoomSketcher adds Live 3D walkthroughs, which can help buyers understand a property, while Floorplanner is faster for multiple properties. Check credit costs for high resolution exports before committing to a large portfolio.
Can I use floor plan software on my phone?
Yes, Planner 5D, RoomSketcher, HomeByMe, and Live Home 3D all offer mobile apps or mobile friendly web tools, and magicplan style apps can also scan a room on a phone. A phone is useful for sketching on site, but a larger screen is better for detailed drawing and exports. Start on mobile, then refine the plan on a computer for accuracy.
What is the best floor planning software for a beginner?
Planner 5D is the best beginner pick because its drag and drop editor, 2D and 3D views, and furniture catalogue make it easy to produce a first plan quickly. Floorplanner is also beginner friendly for quick online plans, while Sweet Home 3D suits beginners who want a free offline tool. Start with a free plan, measure your room, and test an export before paying.