8 Best CAD Home Design Software Options in 2026
Compare the best CAD home design software for floor plans, 3D models and construction drawings, from free planners to professional CAD tools in 2026 now.
- Editor's choice
 Chief Architect
Professional residential design
Starts atSee websiteVisit chiefarchitect.comFull review - Great alternative
 SketchUp
Serious 3D home modeling
Starts at$129 per yearVisit sketchup.comFull review - Also consider
 AutoCAD
Precise 2D drafting and documentation
Starts at$245 per monthVisit autodesk.comFull review
TL;DR:
- The best CAD software for home design depends on whether you need a quick room plan or permit-ready drawings.
- Professional CAD tools offer precision and DWG output, but they take longer to learn than drag-and-drop planners.
- Free tools can handle many homeowner projects, especially simple floor plans and 3D room views.
- Check file formats early, because a contractor or architect may need DWG, PDF or a specific 3D format.
- Start with one real room or floor plan in a trial, rather than judging a tool by its template gallery.
Quick comparison
| Tool | Best for | Starts at | Free plan? | |
|---|---|---|---|---|
| Chief Architect | Professional residential design | See website | Free trial | Visit |
| SketchUp | Serious 3D home modeling | $129 per year | Yes | Visit |
| AutoCAD | Precise 2D drafting and documentation | $245 per month | Free trial | Visit |
 Home Designer | Homeowner version of Chief Architect | See website | Free trial | Visit |
 Planner 5D | Easy browser and app planning | Free | Yes | Visit |
 Sweet Home 3D | Free desktop floor planning | Free | Yes | Visit |
 RoomSketcher | Simple floor plans and 3D views | Free | Yes | Visit |
 SmartDraw | Fast templates for floor plans | See website | Free trial | Visit |
The best CAD home design software
Home design software splits into two groups. One group helps a homeowner try layouts, move walls and see a room in 3D. The other group helps a designer or architect produce accurate plans a builder can work from. The tools below cover both, and the right pick depends on how far your project needs to go.
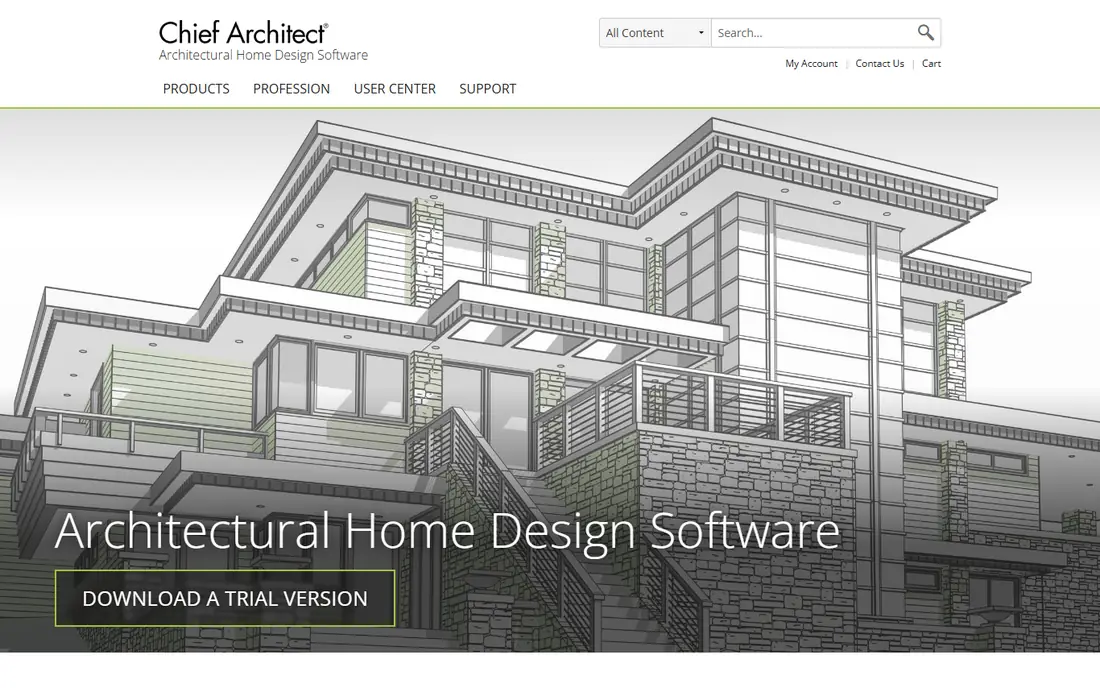
Chief Architect is built for residential design firms, remodelers and serious home designers. Walls, roofs, stairs, cabinets and framing are treated as building objects, so a change to a wall can update related views and documents. That structure saves time on a full house project, where a simple drawing tool would require manual updates in every view.
The cost and learning curve are the main barriers. Recent listings cite perpetual pricing above $2,000, which is a professional investment, not a casual purchase. A homeowner planning one room will find it heavy. A firm producing client presentations and construction documents regularly will get value from the residential toolset and rendering quality.
- Residential-focused building tools
- Automatic roofs, stairs and framing
- Photorealistic rendering and construction documents
- High cost for occasional use
- Learning curve for full construction output

SketchUp is the closest thing to a professional CAD tool that many homeowners can still learn in a weekend of practice. You can model a kitchen to cabinet dimensions, test sight lines, and produce scaled drawings a contractor can build from, especially with the Pro plan and its LayOut documentation tool. The 3D Warehouse offers millions of ready-made models, from appliances to furniture, so you rarely model common items from scratch.
Pricing starts at $129 per year for the Go plan in recent listings, with Pro adding the desktop modeler and LayOut. A free web version covers personal, non-commercial projects. The trade-off is effort, because SketchUp is real modeling software, not a room planner with preset furniture snaps. If your project involves structural changes, that effort pays off in fewer surprises during construction.
- Precise 3D modeling trusted by professionals
- Huge 3D Warehouse of models
- Free web version for personal use
- Steeper learning curve than drag-and-drop planners
- Best documentation features need higher plans
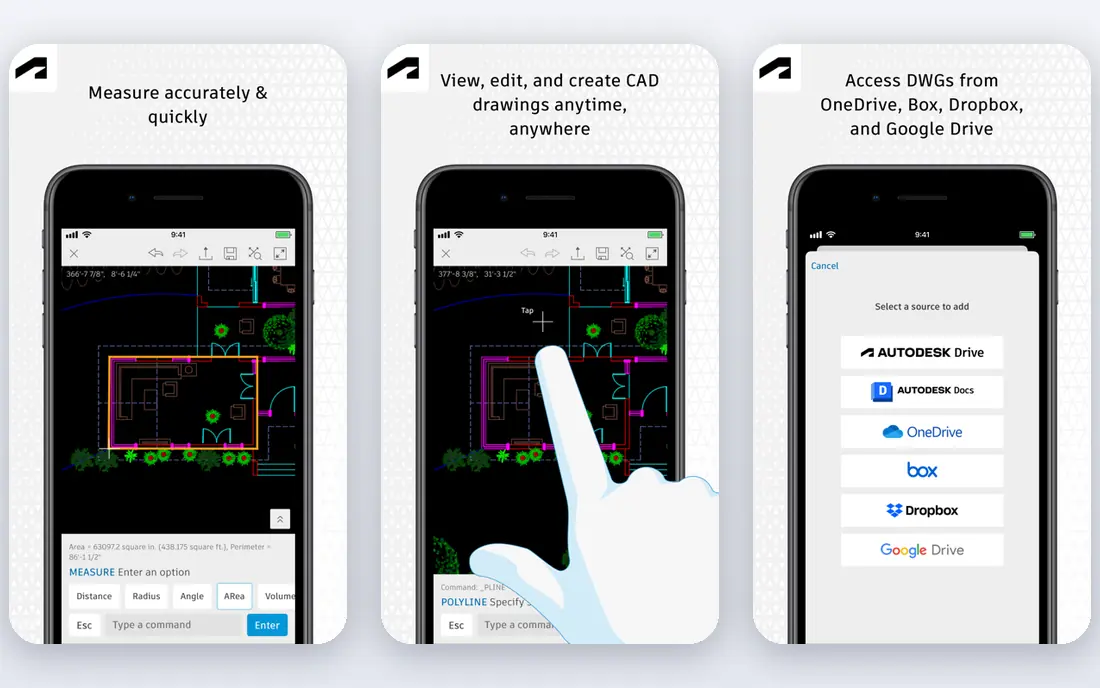
AutoCAD has been the drafting standard for decades, and it still owns 2D construction documentation. Precision, the DWG format that consultants can open, and large libraries of construction details make it the safe choice for firms that live in plans, sections and elevations. The architecture toolset adds intelligent walls, doors and windows on top of the drafting core.
The honest assessment is cost. At $245 per month or $1,955 per year in recent listings, AutoCAD is a lot of money for a single home project, and anything BIM-based requires a second subscription to Revit. Buy AutoCAD when consultants demand DWG deliverables or when documentation accuracy is the job. For concept design and room planning, SketchUp or a home planner will feel faster.
- Industry-standard DWG format
- Precise 2D drafting and architecture toolset
- Huge detail libraries
- Expensive for home-only use
- BIM work needs a separate Revit subscription
Home Designer is Chief Architect software aimed at homeowners and DIY designers. It uses a similar building-model approach, so walls, rooms and roofs behave like real construction elements rather than flat shapes. You can walk through a design in 3D, try finishes, and generate material lists for planning and budgeting.
It is not a cut-down toy, but it does stop short of the full professional package for construction documents and advanced rendering. That is a fair trade for most homeowners, who need a clear, accurate plan to discuss with a contractor, not a full permit set. If you later hire a designer, ask which file formats they can accept before you invest hours in a detailed model.
- Same residential approach as Chief Architect
- Easier entry point for homeowners
- 3D views and material lists
- Less power than full Chief Architect
- Paid tiers vary by feature set
Planner 5D is a good first tool for a homeowner who wants to try layouts without learning CAD. You draw rooms, drag in furniture, change finishes, and view the result in 2D and 3D from a browser or phone. The catalog makes it easy to test whether a sofa fits, a kitchen island blocks a walkway, or a bed leaves room for a dresser.
Precision is the limit. Planner 5D is not built for construction documentation, and free-plan exports and rendering have limits. Use it to explore ideas and communicate a vision to a designer or contractor, then move to SketchUp, Home Designer or a professional tool when measurements and buildable drawings matter. For early-stage planning, its ease is the point.
- Very easy drag-and-drop planning
- Works on web and mobile apps
- Large furniture and finish catalog
- Export and render quality limits on free plan
- Less precise than true CAD tools
Sweet Home 3D is a free desktop tool for learning floor planning basics and building simple home layouts. Draw walls, add doors and windows, place furniture, and switch to a 3D view to check the space. Because it is free and runs locally, it suits students, homeowners on a budget, and anyone who wants to practice without a subscription.
Rendering and catalog depth are basic, and the interface feels older than modern web planners. You will not get photorealistic client presentations from it, and large or complex house models can feel slow to manage. For a simple plan, a room rearrangement, or a first step into CAD concepts, Sweet Home 3D is a solid no-cost start.
- Free and open source
- Simple 2D plan plus 3D view
- Runs on desktop without a subscription
- Basic rendering and catalog
- Interface looks dated compared with web planners
RoomSketcher focuses on fast, readable floor plans with 3D views, which suits homeowners, real estate presentations and school or small business projects. You can draw a plan, furnish it, and produce a visual that a buyer, tenant or contractor can understand at a glance. The learning curve is low, and a free plan lets you test the workflow.
The limits show up when you need construction precision or full export control, which sit behind paid plans in recent listings. RoomSketcher is best for communication and early planning, not for permit drawings or detailed framing. If your goal is a clear plan to share and discuss, it does that job well without CAD complexity.
- Quick floor plan creation
- 2D and 3D views for presentations
- Good for real estate and simple projects
- Paid features needed for full exports
- Less CAD precision for construction work
SmartDraw is a diagram and floor plan tool that works well for beginners and home renovators who want templates rather than a blank 3D model. You can start from a house plan template, adjust rooms, add furniture and fixtures, and export a readable plan. That template-first approach saves time when the goal is a layout, not a rendered interior.
It is not a full 3D CAD modeler, so users who want walkthroughs and realistic rendering should pair it with or choose a 3D tool instead. SmartDraw fits a homeowner or small business user who needs a clear floor plan quickly, for a remodel discussion, a rental listing, or a simple office layout. For detailed construction work, a dedicated CAD tool remains the better pick.
- Many templates for floor plans and diagrams
- Easy to use for beginners
- Exports to common formats
- Not a full 3D CAD modeler
- Best for plans, not photorealistic design
How we picked these
We compared official feature pages, pricing pages, app listings and public reviews, focusing on tools that handle home floor plans, 3D models or construction drawings. We included free planners, homeowner tools and professional CAD, because the best CAD software for home design is not one product for every user. We noted where pricing is quoted or varies by plan, and we favored tools with clear export formats. We did not claim hands-on testing of every tool, and we recommend modeling one real room in a trial first.
How to choose for your project
Start with the deliverable you need. A contractor needs dimensions and a readable plan. An architect may need DWG files. A homeowner choosing finishes needs a clear 3D view. Matching the tool to that deliverable avoids paying for professional power you will not use, or buying a simple planner that cannot produce the drawing you need.
Match precision to the stage
Early ideas suit Planner 5D, RoomSketcher or Sweet Home 3D. A detailed remodel plan suits SketchUp or Home Designer. Permit or consultant work suits AutoCAD or Chief Architect, often with a professional involved. You can move between stages, but do not expect a simple planner to become a construction document tool later without redrawing work.
Check files, measurements and scale
Before you commit, confirm the tool lets you enter real dimensions, work to scale, and export PDF or DWG files your builder can use. Test a room with an awkward angle, a door swing and a window placement, because those details reveal whether a tool is truly accurate or only good for rectangles. Save a backup of your plan in an exportable format, not only inside the app.
Budget for learning time, not just price
Free tools still cost time. Professional tools cost money and time. A weekend of tutorials for SketchUp may be worth it for a whole-house remodel, while a quick Planner 5D session may be enough for a single room refresh. Be honest about how much time you will spend, and choose the simplest tool that still produces the drawing you need.
FAQ
What is the best CAD software for home design?
The best CAD home design software depends on your goal. SketchUp is a strong all-round pick for serious 3D modeling, Chief Architect suits professional residential firms, AutoCAD suits precise 2D documentation, and Planner 5D suits easy homeowner planning. Start with the drawing you need to produce, then choose from that category.
Is there free CAD software for home design?
Yes. Sweet Home 3D is free, SketchUp offers a free web version for personal use, and Planner 5D and RoomSketcher offer free plans. Free tools handle many simple floor plans and room layouts, but paid plans usually add exports, rendering quality and documentation features.
Can homeowners use professional CAD software?
Homeowners can learn SketchUp, Home Designer and even Chief Architect, but professional tools take more practice. If you only need one room plan, a simpler planner will be faster. If you are planning a major remodel or addition, learning a stronger tool, or hiring a designer who uses one, is worth considering.
What file format should I give a contractor?
Ask the contractor first. Many accept PDF plans for discussion, while architects and builders often need DWG files for further work. A tool that exports both PDF and DWG, or at least clean scaled PDFs, will cause fewer problems than a tool that only saves plans inside its own app.
Do I need 3D rendering for a remodel?
Not always, but a 3D view helps you catch problems with sight lines, cabinet clearances and furniture fit before work starts. For a simple repaint or flooring change, a floor plan may be enough. For a kitchen or bath remodel with new walls, cabinets and fixtures, a 3D model is worth the extra effort.
What is the difference between CAD and a home planner app?
CAD tools focus on precise measurement, scale and documentation, often with industry file formats. Home planner apps focus on easy drag-and-drop layouts and visual room design. CAD takes longer to learn but produces buildable drawings, while planner apps are faster for early ideas and communication.
Sources
- https://rankite.com/blog/best-software-for-home-remodeling
- https://rankite.com/blog/best-architectural-cad-software
- https://7cgi.com/best-interior-design-rendering-software/
- https://www.chiefarchitect.com
- https://www.sketchup.com
- https://www.autodesk.com/products/autocad
- https://www.homedesignersoftware.com
- https://planner5d.com
- https://www.sweethome3d.com
- https://www.roomsketcher.com
- https://www.smartdraw.com